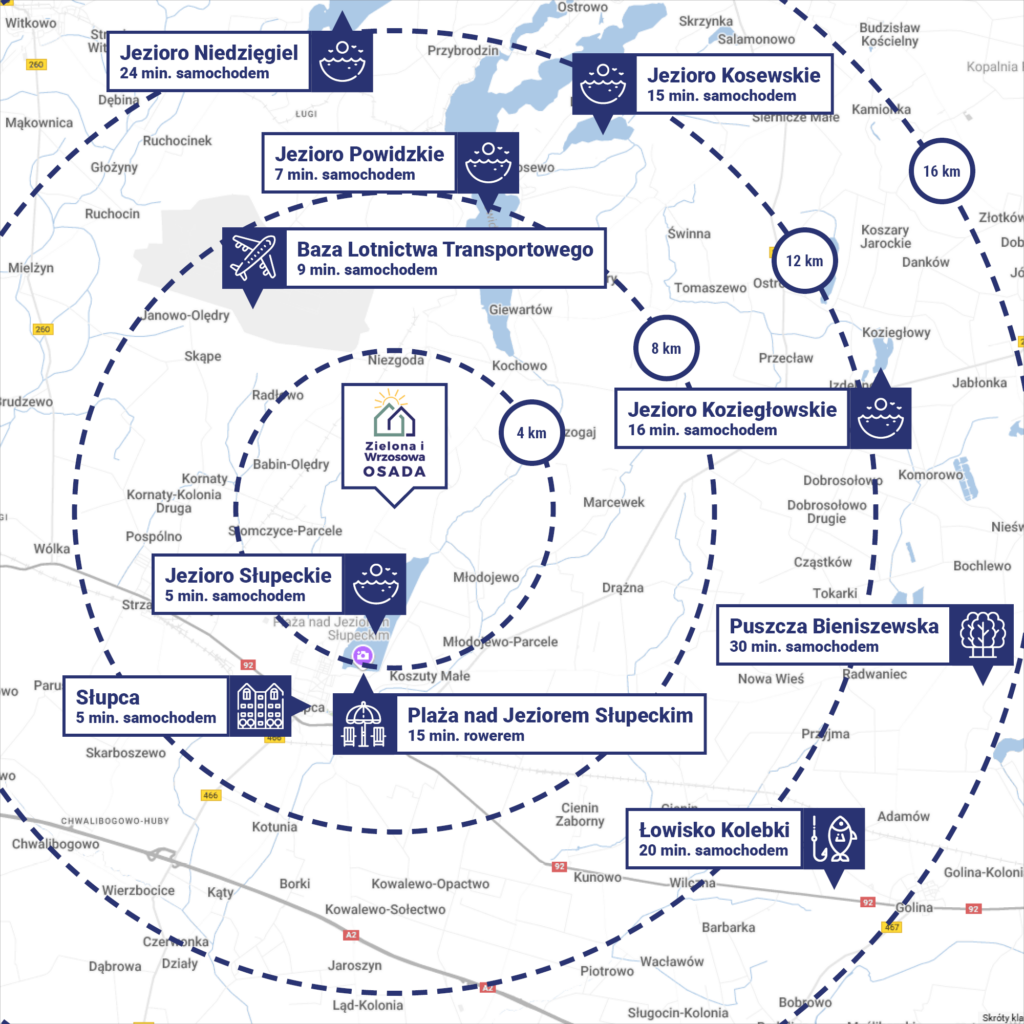
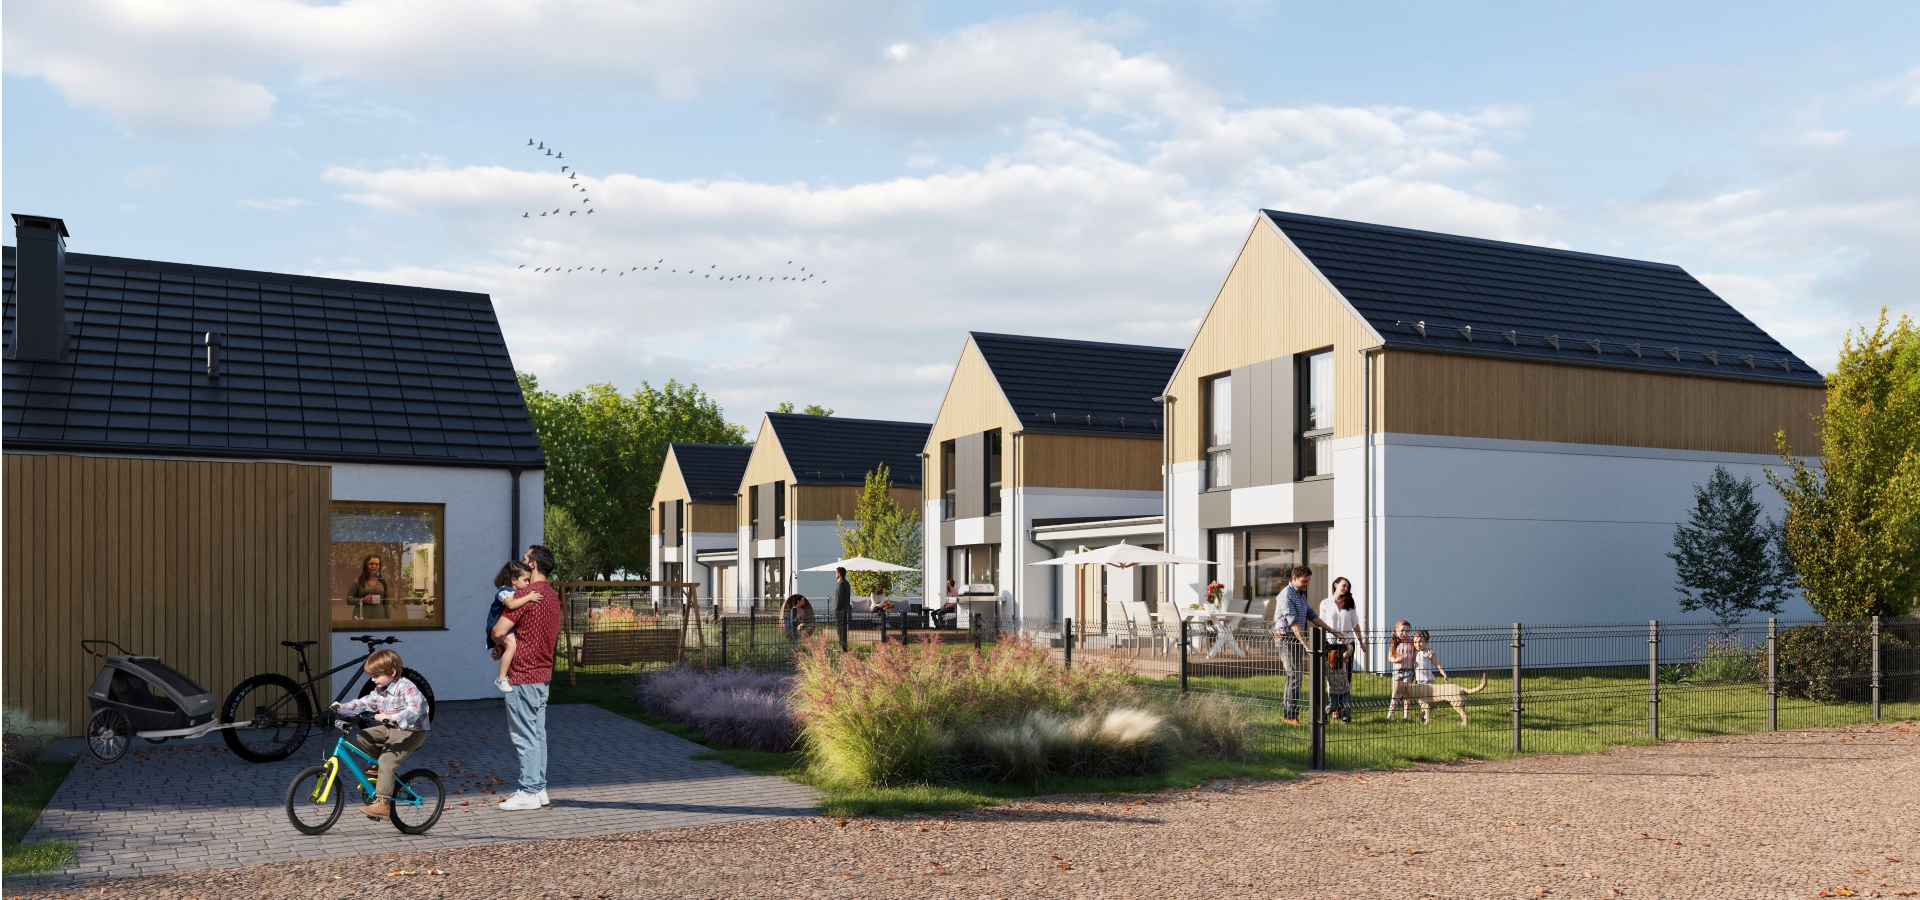
Wrzosowa Osada is nestled in the village of Piotrowice, just outside Słupca and right by the scenic Slupeckie Lake on the way to Powidz. As Słupca naturally expands toward the Powidz Lake area—highlighted by the new bike path —Piotrowice is quickly becoming one of the most sought-after places to live.
Here, you’re only 9 minutes from the 33rd Military Airlift Base about 7 minutes from Słupca’s center, yet surrounded by lush green landscapes that offer true peace and quiet. Commuting is easy too—just 12 minutes to the train station, 16 minutes to the A2 motorway (which connects you to Warsaw, Poznań and Berlin), and under 40 minutes to major cities like Września (29 min), Konin (39 min), and Gniezno (40 min).
Wrzosowa Osada offers the perfect balance of countryside calm and city convenience.
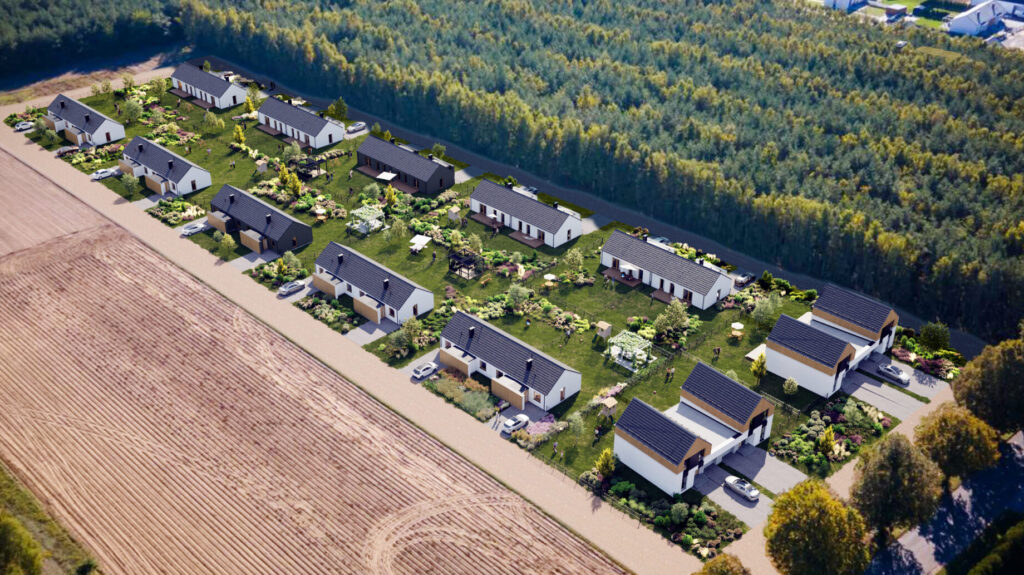
The estate is nestled among forests and newly built single-family homes. Step outside, and within moments you can enjoy the calming presence of pine and spruce trees. The surrounding houses are modern and energy-efficient, with eco-friendly heating systems that help keep the air cleaner.
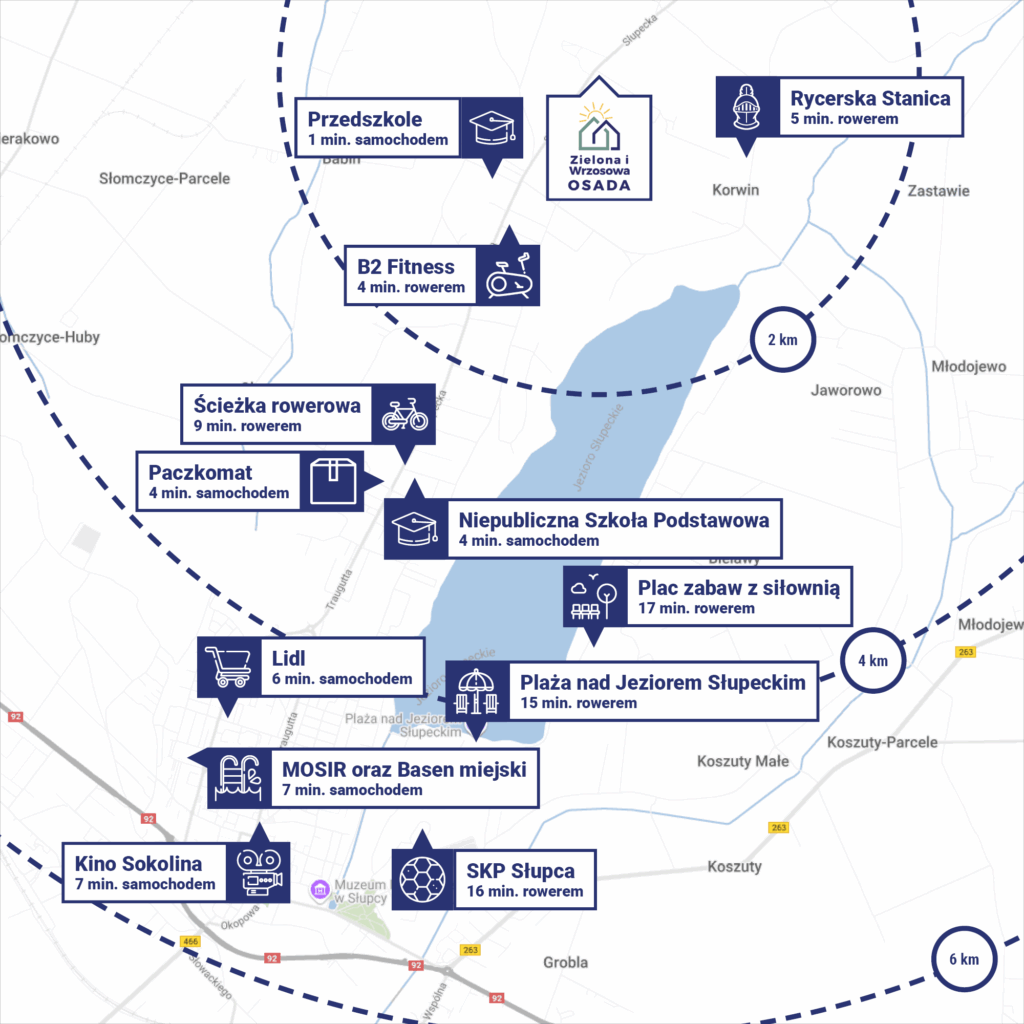
Right next to the estate, a new bike path is being built, connecting the center of Słupca to Giewartów by Powidz Lake. This means that soon you will be able to make bike trips around the lake straight from your front yard.
Everything you need is close by—within a 5-minute drive, you’ll find gym, grocery stores, and a parcel locker. It’s a peaceful, natural setting with everyday convenience at your fingertips.
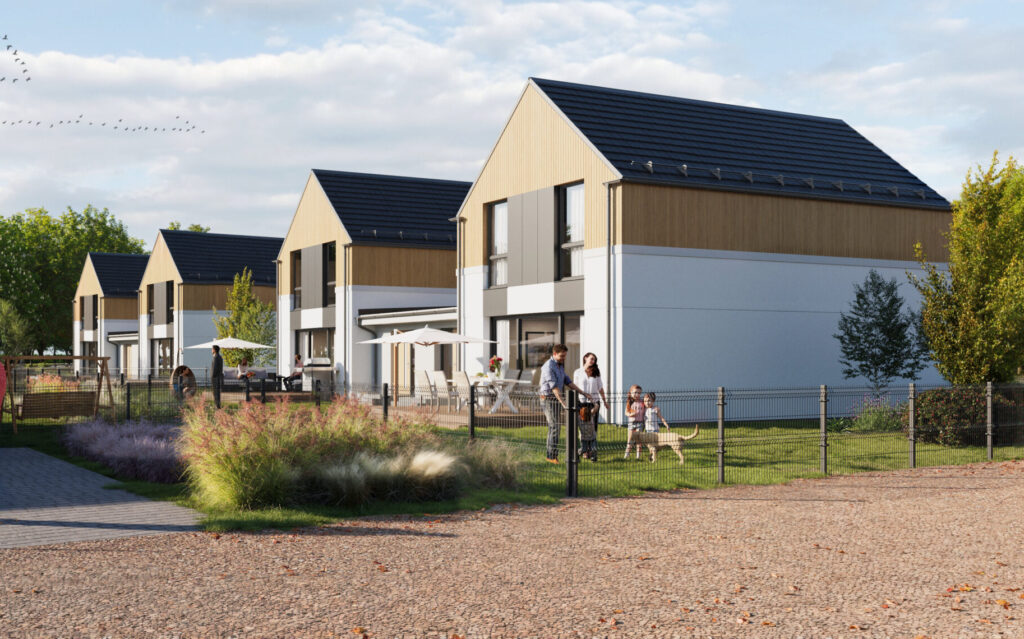
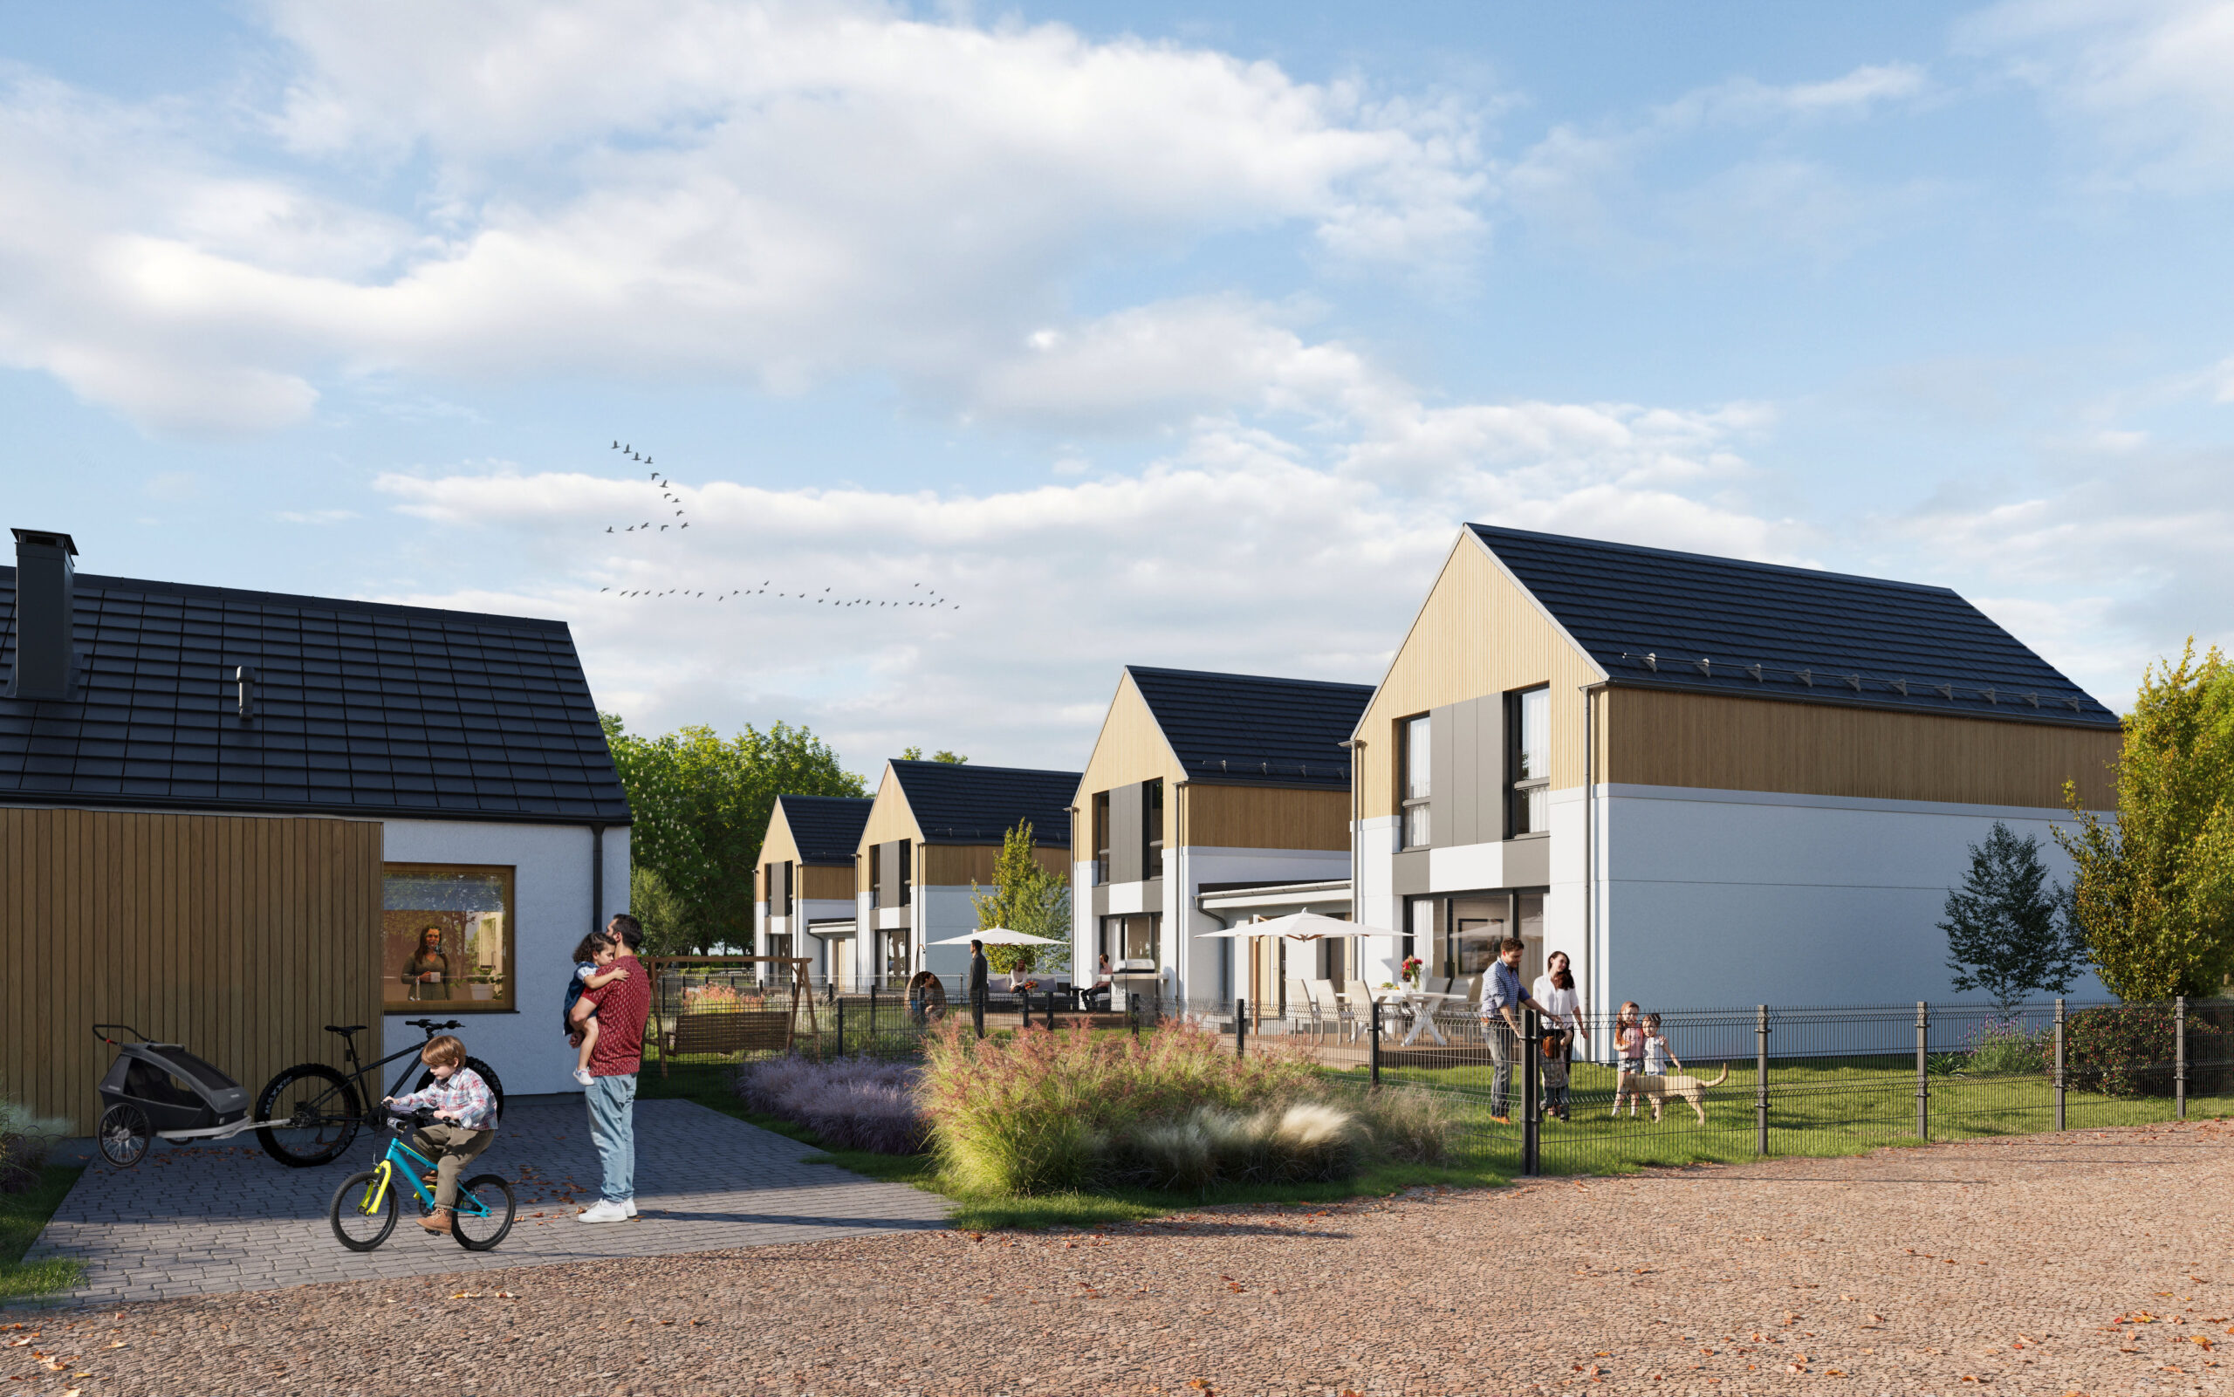
Wrzosowa Osada features 12 newly build (2025) modern twin homes — large enough to foster a true sense of community, yet small enough to know your neighbors by name.
The estate sits on a spacious rectangular plot, with the homes arranged back-to-back through adjoining gardens. This layout creates a walkable, friendly atmosphere that truly feels like a village.
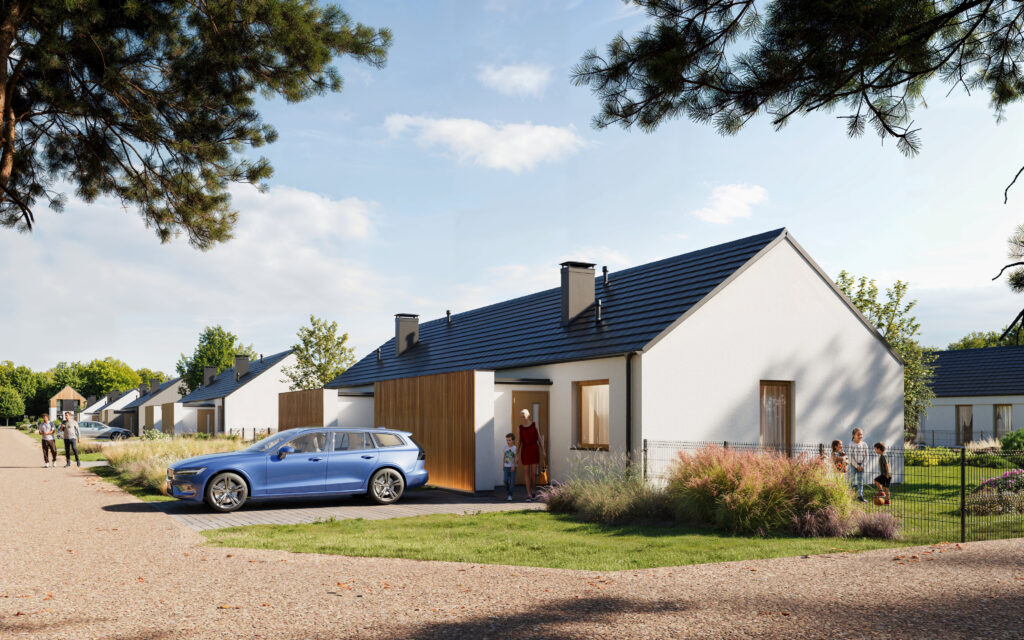
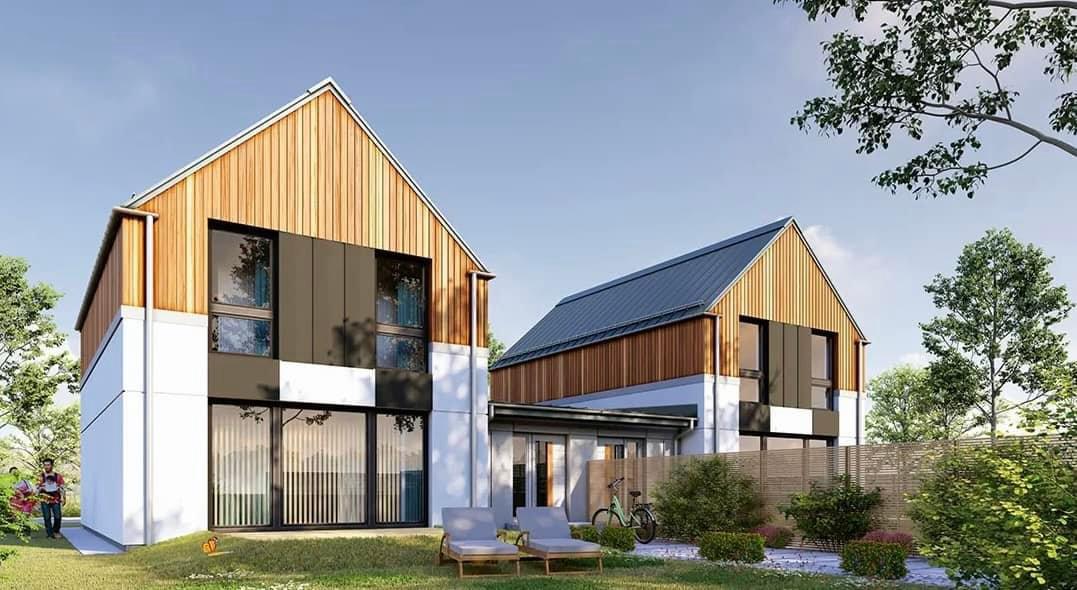
Each home varies in size, number of rooms, and façade color, ensuring the estate feels lively and diverse rather than repetitive. Wrzosowa Osada is built with elevated standards, including real wood cladding, large floor-to-ceiling windows, and a sleek, modern architectural design.
Constructed with long-term durability in mind, the homes follow the “built to last” principle — featuring high-quality windows, thick interior and exterior walls, and solid Teriva floors. Heating is provided by a premium heat pump, offering comfort and energy efficiency.
Each half of the twin home is set on a generous 500 m² private plot—more than enough space for a large garden where you can host barbecue parties or have a rest in your private back yard.
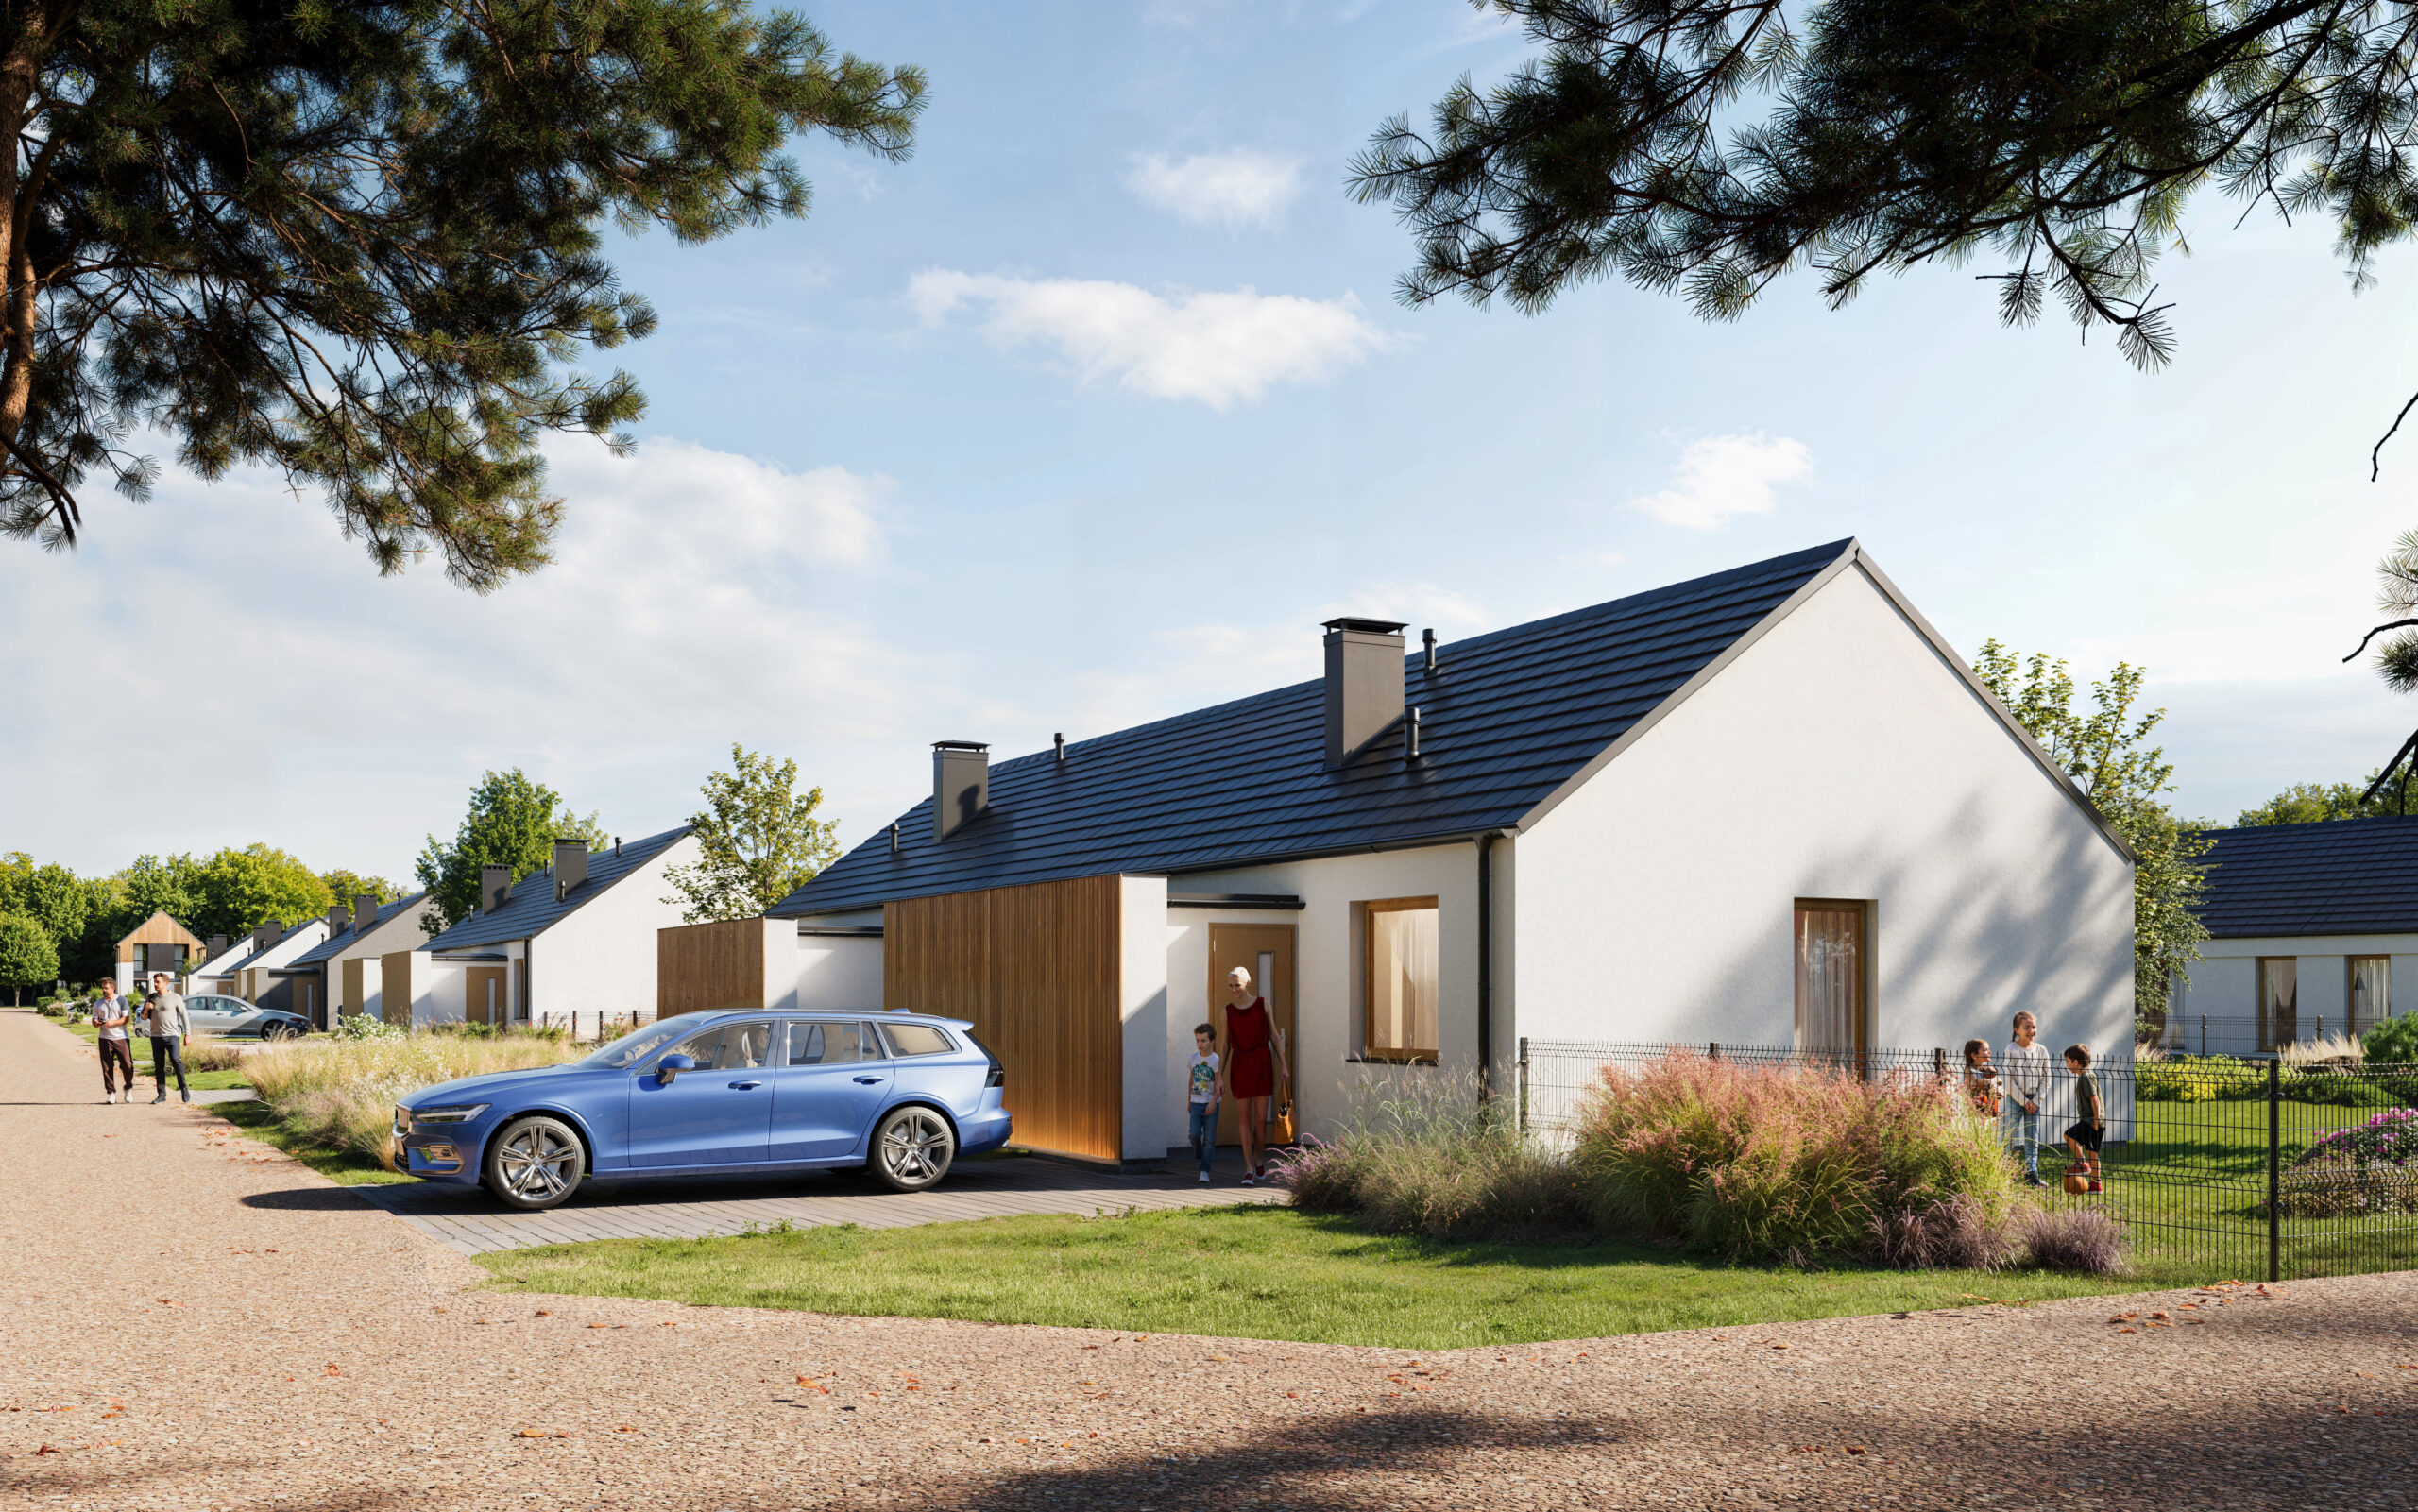
This single-story duplex home is an upgraded version of our bestseller house. The ground floor features 3 bedrooms, a bright living room with a large sliding HS window, an open-plan kitchen, and a bathroom. A new addition is the utility room—a flexible space ideal for storing items that usually have no place, such as bikes, winter clothing, shoes, or tools. It can also serve as a laundry and drying room, or even a pet-washing area after outdoor walks. The total ground floor area is 73 m².
There’s also the option to adapt the attic into a functional living space—perfect for a home office or a relaxation room. The attic offers 30 m² of usable space (62 m² floor area), making the home highly adaptable and able to grow with your needs.
The two-story twin home is our flagship design and a new addition to the Wrzosowa Osada development. It is connected to the neighboring unit only by the garage wall, offering a high level of privacy—essentially functioning as two separate houses.
On the ground floor, there is a very spacious living room with a large sliding HS window, an open kitchen, a separate toilet, and a garage. Next to the garage, there is a utility room that can be used as a laundry and drying room, storage for a bicycle, or a place for tools and gardening equipment. It has direct access to the garden, making it a convenient space to clean a bike or a dog without entering the house—helping to keep the home clean.
The first floor includes 3 bedrooms and 2 bathrooms. The master bedroom has an upgraded layout with its own walk-in wardrobe and private bathroom. The second bathroom is intended for children or guests, which makes morning routines easier.
The total area of the house, including the garage, is 128 m².
We are a local company that understands the needs of both local clients and international contractors. Specializing in building homes for sale and rental, we already rent properties to military personnel and are well aware of your specific requirements. Being locals, we are ready to assist with your accommodation needs as well as during your stay. With fluent English, we ensure a smooth and stress-free rental process for you.
Location of the estate